<-- style PDP --> 5 Carriage Lane, Clarington - Detached for sale for $1,237,900
  • new
  • for sale

5 Carriage Lane

Clarington, Ontario, L1E 1J9 - Courtice

$1,237,900

  • Neighbourhood

    Courtice

  • Major Intersection

    Nash Rd. & Trulls Rd.

  • Listed Since: 6 day(s)

  • Last update: today

Overview

  • Property Type

    Detached, 2-Storey

  • Bedrooms

    4 + 1

  • Bathrooms

    4

  • Basement

    Finished

  • Kitchen

    1

  • Total Parking

    6 (2 Attached Garage)

  • Lot Size

    54.13x117.13 (Feet)

  • Taxes

    $7,071.00 (2025)

  • Type

    Freehold

Property Description

Property description for 5 Carriage Lane, Clarington

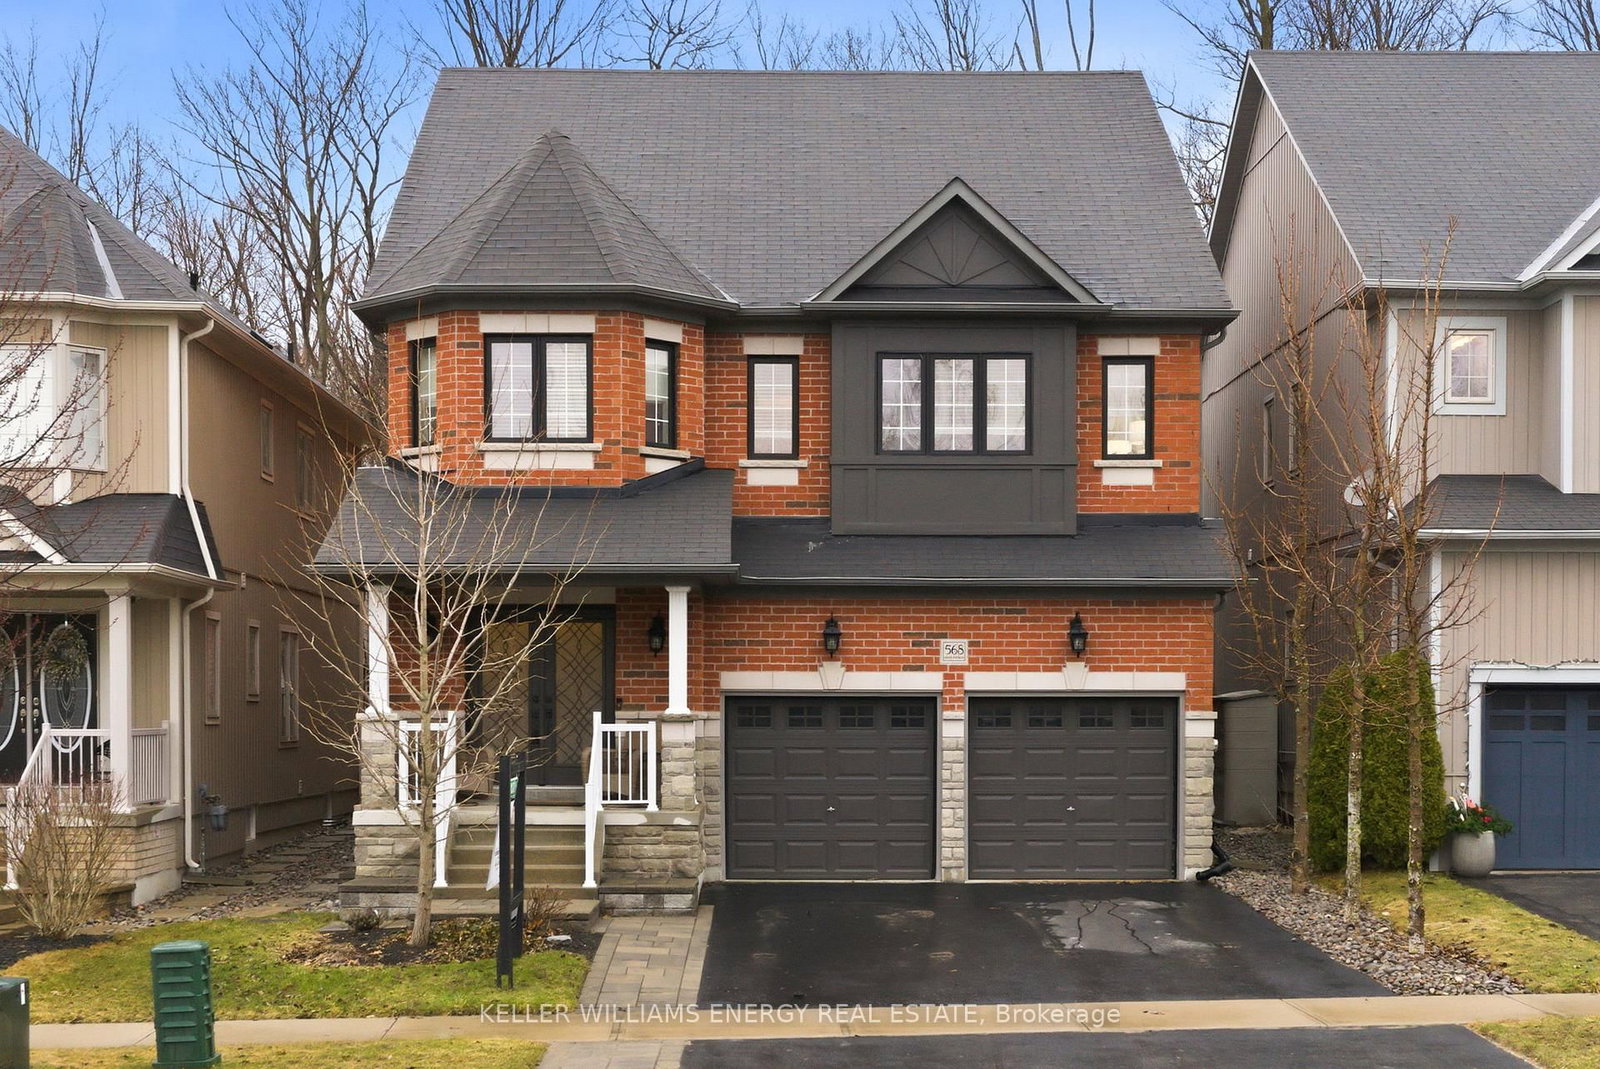
Welcome to this executive detached home in one of Courtice's most sought-after, family-friendly neighbourhoods. Thoughtfully upgraded and exceptionally well cared for, this move-in ready home blends comfort, style, and everyday functionality. The beautifully updated kitchen features high-end appliances, including a Thermador dishwasher and Bosch induction cooktop with wall oven and microwave. A spacious quartz eat-in peninsula creates the perfect gathering space, while extra-wide sliding patio doors and large picture windows fill the home with natural light. Tinted windows add privacy, and low-maintenance vinyl casement windows are featured throughout. The inviting family room is anchored by a stunning marble gas fireplace, perfect for cozy nights in. Practical upgrades include a mudroom with laundry hookup, epoxy garage flooring, 200-amp service, and a full security system. Upstairs offers four generously sized bedrooms, including an oversized primary retreat with a walk-in closet and stylish 5-piece ensuite, plus enough space for a private sitting area or TV lounge. The finished basement features impressive high ceilings, a wet bar, custom built-in wall unit, and a cozy gas fireplace, creating the ideal rec room space. You'll also find a large laundry room, spacious additional bedroom, and full ensuite with a whirlpool tub - perfect for guests, in-laws, or teens seeking their own retreat.Outside, enjoy a private backyard ideal for entertaining or relaxing, complete with a charming pond, lawn sprinkler system, and plenty of space for kids and family gatherings. A garden shed with hydro and a newer roof (2026) adds extra convenience. Additional updates include shingles (2022) and newly attic insulation (2026). Located minutes from the 401 and 412, close to shops, restaurants, and walking-distance schools, this home truly checks all the boxes: upgraded, functional, and designed for effortless family living.

Listed by REMAX YOUR COMMUNITY REALTY

  • MLS #

    E13155480

  • Sq. Ft

    2500-3000

  • Sq. Ft. Source

    MLS

  • Lot Irregularities

    n/a

  • Year Built

    31-50

  • Pool

    None

  • Drive

    n/a

  • Garage

    Attached, 2 spaces

  • Total Parking

    6

  • Family Room

    Y

  • Den

    Y

  • Exterior

    Brick

  • Fireplace

    Y

  • Roof

    Shingles

  • Foundation

    Concrete

  • Elevator

    n/a

  • Water View

    n/a

  • Laundry Level

    Lower

  • Heat

    Forced Air

  • A/C

    Central Air

  • Water

    Municipal

  • Water Supply

    n/a

  • Sewers

    Sewers

  • Central Vac

    Y

  • Living

    5.5 x 3.5 ft Main level

    hardwood floor, Sunken Room, Picture Window

  • Dining

    4.57 x 3.35 ft Main level

    hardwood floor, Combined W/Living

  • Kitchen

    6.52 x 3.65 ft Main level

    Ceramic Floor, Eat-In Kitchen, W/O To Yard

  • Family

    5.79 x 3.6 ft Main level

    hardwood floor, Gas Fireplace, Pot Lights

  • Primary

    5.49 x 3.96 ft 2nd level

    hardwood floor, 5 Pc Ensuite, W/I Closet

  • Sitting

    3.81 x 2.8 ft 2nd level

    hardwood floor, Bay Window, combined w/primary

  • 2nd Br

    4.39 x 3.35 ft 2nd level

    hardwood floor, Closet

  • 3rd Br

    3.84 x 3.48 ft 2nd level

    hardwood floor, Closet

  • 4th Br

    3.78 x 3.35 ft 2nd level

    hardwood floor, Closet

  • 5th Br

    4.57 x 2.74 ft Bsmt level

    3 Pc Ensuite, Whirlpool, Pot Lights

  • Rec

    7.32 x 6.1 ft Bsmt level

    Gas Fireplace, Wet Bar, Pot Lights

  • Office

    3.66 x 2.44 ft Bsmt level

    B/I Shelves, Pot Lights, Combined W/Rec

  • MLS #

    E13155480

  • Sq. Ft

    2500-3000

  • Sq. Ft. Source

    MLS

  • Lot Irregularities

    n/a

  • Year Built

    31-50

  • Pool

    None

  • Drive

    n/a

  • Garage

    Attached, 2 spaces

  • Total Parking

    6

  • Family Room

    Y

  • Den

    Y

  • Exterior

    Brick

  • Fireplace

    Y

  • Roof

    Shingles

  • Foundation

    Concrete

  • Elevator

    n/a

  • Water View

    n/a

  • Laundry Level

    Lower

  • Heat

    Forced Air

  • A/C

    Central Air

  • Water

    Municipal

  • Water Supply

    n/a

  • Sewers

    Sewers

  • Central Vac

    Y

  • Living

    5.5 x 3.5 ft Main level

    hardwood floor, Sunken Room, Picture Window

  • Dining

    4.57 x 3.35 ft Main level

    hardwood floor, Combined W/Living

  • Kitchen

    6.52 x 3.65 ft Main level

    Ceramic Floor, Eat-In Kitchen, W/O To Yard

  • Family

    5.79 x 3.6 ft Main level

    hardwood floor, Gas Fireplace, Pot Lights

  • Primary

    5.49 x 3.96 ft 2nd level

    hardwood floor, 5 Pc Ensuite, W/I Closet

  • Sitting

    3.81 x 2.8 ft 2nd level

    hardwood floor, Bay Window, combined w/primary

  • 2nd Br

    4.39 x 3.35 ft 2nd level

    hardwood floor, Closet

  • 3rd Br

    3.84 x 3.48 ft 2nd level

    hardwood floor, Closet

  • 4th Br

    3.78 x 3.35 ft 2nd level

    hardwood floor, Closet

  • 5th Br

    4.57 x 2.74 ft Bsmt level

    3 Pc Ensuite, Whirlpool, Pot Lights

  • Rec

    7.32 x 6.1 ft Bsmt level

    Gas Fireplace, Wet Bar, Pot Lights

  • Office

    3.66 x 2.44 ft Bsmt level

    B/I Shelves, Pot Lights, Combined W/Rec

Thinking of Selling?

Find Out Your Home’s Value in Today’s Market!

No Email or Signup is required to view your home estimate.

estimate your home value

Contact Manoj Kukreja

Sales Representative,
Century 21 People’s Choice Realty Inc.,
Brokerage
(647) 576 - 2100

Manoj profile avatar

Open house for 5 Carriage Lane, Clarington

Property Open House

Property History

Property history for 5 Carriage Lane, Clarington

This property has been sold 2 times before. Create your free account to explore sold prices, detailed property history, and more insider data.

Sign In / Register

Inventory Graph

10 9 8 7 6 5 4 3 2 1 0 2 Months of inventory SELLER'S Market BALANCED Market BUYER'S Market

Mortgage Calculator

This data is for informational purposes only.

Mortgage Payment per month

Principal Amount

Interest

Total Payable

Amortization

Amortization

Closing Cost Calculator

This data is for informational purposes only.

Closing Cost Total for this property

Total Cash flow for purchasing this property

Down Payment(%)*
Additional information

Provincial Land Transfer Tax

Ontario Land Transfer Tax Rebate

Toronto Land Transfer Tax

Toronto Land Transfer Tax Rebate

PST on CMHC Insurance Premium

Lawyer Fees

$2,825

Government Registration Fee's

$164

Title Insurance

Closing Cost Total

Total Cash flow for purchasing this property

Provincial Land Transfer Tax

Ontario Land Transfer Tax Rebate

Toronto Land Transfer Tax

Toronto Land Transfer Tax Rebate

PST on CMHC Insurance Premium

Lawyer Fees

$2,825

Government Registarion Fee's

$164

Title Insurance

Down Payment(%)*

* A down payment of less than 20% is permitted only for first-time home buyers purchasing their principal residence. The minimum down payment required is 5% for the portion of the purchase price up to $500,000, and 10% for the portion between $500,000 and $1,500,000. For properties priced over $1,500,000, a minimum down payment of 20% is required.

Thinking of Selling?

Find Out Your Home’s Value in Today’s Market!

No Email or Signup is required to view your home estimate.

estimate your home value

Contact Manoj Kukreja

Sales Representative, Century 21 People’s Choice Realty Inc., Brokerage
(647) 576 - 2100

Manoj profile avatar

Recent Sold Listings in Courtice, Clarington

Popular Cities